Countertops, cabinets & flooring
Products, fabrication, layout support, delivery, installation, and the details that make the room work.
Pick the kind of work you need. Browse real pictures and make choices yourself, or send GIS what you have and let us guide the rest. Either way, you will know what happens next.

Slabs, cabinet packages, flooring, and assorted items change quickly. GIS will confirm the exact availability and price before anything is held.
 Ask about slabs & remnants
Ask GIS about available in-stock slabs, remnants, and leftover material for your project.
Availability changes daily Colors & room packages
Ask about current package opportunities, closeout colors, and delivery windows for your room.
Ask for current package pricing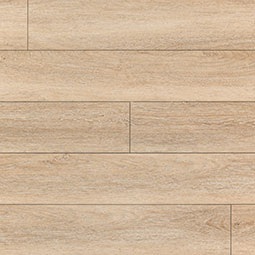 Room-size packages
Ask GIS about current square-footage bundles and material availability for your flooring plan.
Ask for current bundle pricingChoose the closest match. You can add connected work later—there is no need to fill out every option now.
Browse stone, cabinet colors, flooring, and a complete kitchen combination.
Browse & visualizeSee real door colors and grains for kitchens, offices, media walls, and storage.
Browse cabinet colorsShop real room photos and plank close-ups before you decide on a color.
Browse flooringVanities, showers, waterproofing, fixtures, tile, flooring, and the work behind it.
Plan my bathroomClosets, pantries, laundry rooms, home offices, media walls, and other built-ins.
Explore storageTell GIS about a remodel, addition, structural change, porch, deck, or outdoor project.
Plan the projectSlabs, footers, building pads, gravel delivery, preparation, and access planning.
Get GIS helpExplore a garage, carport, RV cover, workshop, building shell, or barndominium.
Explore buildingsUse the easier path today. You can move between them whenever you want.
Open a visualizer or planner immediately, then save anything you like.
Open design tools The guided routeI want GIS to help plan and price itTell us what you know, choose “not sure” any time, and let GIS organize the next step.
Get help & pricingGeneral contractor on the GIS team. GIS can supply the finish materials, coordinate the construction, and make sure the estimate matches the full project—not just one piece of it.
Products, fabrication, layout support, delivery, installation, and the details that make the room work.
Vanities, showers, waterproofing, fixtures, glass, flooring, plumbing, electrical, and finish work.
Closets, offices, entertainment centers, fireplace built-ins, pantries, mudrooms, bars, and storage.
General-contractor-led renovation planning, structural work, permits, inspections, and coordinated trades.
Standard slabs, house slabs, building pads, footers, gravel delivery, and preparation for the work that follows.
Garages, carports, RV covers, workshops, commercial units, building shells, and attached lean-tos.
Customers can explore without pressure, then hand the useful details to GIS when they are ready for a real plan and price.
Start with the room or work you recognize. You never have to understand every product first.
Save product ideas yourself, or send a photo, plan, tax card, screenshot, or supplier hold order.
GIS reviews the information, confirms measurements, and schedules a showroom or in-home consultation before pricing.
GIS reviews your ideas first, then confirms whether a showroom visit or in-home consultation is the clearest next step. You will never be pushed into an order just by using the site.